- Exclusivité
Maison à vendre
4 pièces • 105 m2
Antigny
- Maison mitoyenne
- À rafraîchir
55 000 €
- Honoraires : 12.24 % TTC à la charge de l'acquéreur inclus. (49 000€ Hors Honoraires).
Réf. Orpi : 14b6d2be-a22f-47c9-9512-724f59d027a4
L'essentiel
-
4 pièces
-
Surface 105 m²
-
3 chambres
-
2 salles de bain/eau
-
Terrain 600 m²
Intérieur
-
Chauffage central
-
Chauffage individuel
-
Électricité
-
Fioul
-
Double vitrage
Extérieur
-
Balcon
-
Dépendance
-
Avec jardin privatif
L'avis de l'agent
Il se compose de deux habitations.
La première est une maisonnette comprenant une vaste pièce de vie avec un espace cuisine meublée et équipée, ainsi qu'une salle d'eau avec WC. Depuis la pièce de vie, vous accédez directement à la terrasse.
La seconde habitation, attenante mais non communicante avec la première, se compose d'une cuisine nue, d'un dégagement desservant une salle d'eau, un WC indépendant, un salon et deux chambres.
Sous les habitations, vous bénéficierez de plusieurs annexes offrant de nombreuses possibilités de stockage, d'atelier ou d'aménagement selon vos besoins.
Enfin, cet ensemble présente un véritable potentiel d'évolution puisqu'il est possible de créer une troisième habitation, sous réserve des autorisations administratives et des travaux nécessaires.
L'ensemble bénéficie d'huisseries en PVC double vitrage, de volets en bois ainsi que de volets roulants électriques. Les deux habitations sont raccordées au tout-à-l'égout.
À l'extérieur, vous profiterez d'un vaste jardin entièrement clos, idéal pour les amoureux de la nature, les familles ou un projet de résidence principale avec potentiel locatif.
Unique Property with Two Separate Homes and a Large Garden in the Heart of Antigny
Looking for something a little different in the heart of Antigny, with plenty of outdoor space? Discover this charming and unusual property offering two separate homes and excellent potential for further development.
The first property is a cosy cottage featuring a spacious living area with a fitted and equipped kitchen, along with a shower room and WC. The living area opens directly onto a terrace, perfect for enjoying the outdoors.
The second property is adjoining but has no internal access to the first. It comprises an unfitted kitchen, a hallway leading to a shower room, a separate WC, a lounge and two bedrooms.
Beneath the properties, several additional spaces offer excellent possibilities for storage, workshops or conversion to suit your needs.
There is also exciting potential to create a third dwelling, subject to the necessary planning permissions and renovation work.
Both properties benefit from PVC double-glazed windows, traditional wooden shutters and electric roller shutters. They are also connected to mains drainage.
Outside, you will find a large, fully enclosed garden, ideal for nature lovers, families or anyone looking for a permanent home with potential to generate rental income.
A fantastic opportunity for buyers seeking a distinctive property with flexibility, character and plenty of possibilities in the French countryside.
Les informations sur les risques auxquels ce bien est exposé sont disponibles sur le site Géorisques georisques.gouv.fr
Honoraires
Honoraires : 12.24 % TTC à la charge de l'acquéreur inclus. (49 000€ Hors Honoraires).
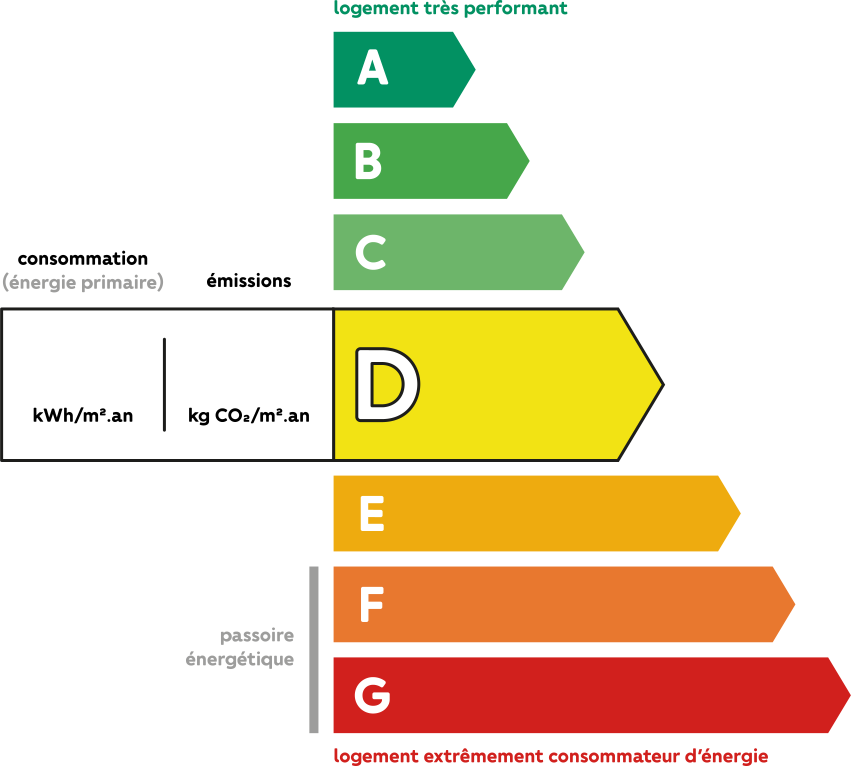
Bilan énergétique
Consommation énergétique
- A
- B
- C
- D 232 kWh/m2.an
- E
- F
- G
Emission de gaz
- A
- B
- C 26 kgeqCO2/m².an
- D
- E
- F
- G
 232
26
 26

Localisation du bien dans un rayon de 3km

Et si je contactais l’agence
pour en savoir plus ?
Saudiv Montmorillon
- Achat
- Vente
- Location
- Gérance locative
- Investissement locatif
86500 Montmorillon


