Maison à vendre
6 pièces •
Lathus-Saint-Rémy
- Maison semi-mitoyenne
- À rafraîchir
65 000 €
- Honoraires : 12.07 % TTC à la charge de l'acquéreur inclus. (58 000€ Hors Honoraires).
Réf. Orpi : 5ab0fe37-8a66-44ed-999e-4ccbfa3cee2a
L'essentiel
-
6 pièces
-
Surface 152,17 m²
-
4 chambres
-
1 salle de bain/eau
-
Terrain 490 m²
-
Séjour 38,34 m²
Intérieur
-
Grenier
-
Cheminée
-
Adoucisseur d'eau
-
Chauffage central
-
Gaz
-
Double vitrage
Extérieur
-
Terrasse
-
Garage
-
Dépendance
-
Cave
-
Avec jardin privatif
L'avis de l'agent
Dès l’entrée, vous serez séduit par ses volumes : une cuisine, un salon, une vaste salle à manger, des WC, un grand dégagement ainsi qu’une agréable véranda viennent compléter le rez-de-chaussée.
À l’étage, l’espace nuit se compose de quatre chambres et d’une salle d’eau. Vous y trouverez également un grenier aménageable, déjà doté de trois belles ouvertures qui lui apportent une belle luminosité.
Au dernier niveau, un second grenier offre encore des possibilités d’aménagement supplémentaires.
Côté annexes, la maison dispose d’un garage attenant et d’une grande cave.
À l’extérieur, vous profiterez d’une terrasse avec puits, d’un jardinet, de plusieurs dépendances, d’un vaste local, d’un porche ainsi que d’un second jardin non attenant, idéal pour un potager ou un poulailler.
Les + : maison raccordée au tout-à-l’égout, huisseries en double vitrage, volets majoritairement en PVC, raccordement au gaz de ville, toiture isolée ainsi que certaines pièces.
Une maison aux multiples possibilités, idéale pour un projet familial ou un investissement.
N’attendez plus pour organiser une visite !
Spacious Townhouse with Gardens, Garage and Outbuildings – Excellent Potential
Looking for a spacious townhouse with a garden, garage and plenty of additional space? Discover this charming property, offering generous living areas and a wealth of possibilities!
From the moment you step inside, you will appreciate the impressive proportions of this home.
The ground floor comprises a kitchen, a lounge, a spacious dining room, a WC, a large hallway and a pleasant conservatory, providing plenty of room for family life and entertaining.
Upstairs, the sleeping accommodation consists of four bedrooms and a shower room. This floor also features an attic with excellent conversion potential, already benefiting from three large openings that allow plenty of natural light to flood in.
On the top floor, a second attic offers even more possibilities for creating additional living space, subject to any necessary permissions.
The property also benefits from an adjoining garage and a large cellar.
Outside, you will find a terrace with a well, a small garden, several outbuildings, a spacious additional building and a covered passageway. A second, separate garden is also included, ideal for growing your own vegetables or keeping chickens.
Additional features include:
- Connected to mains drainage
- Double-glazed windows
- Predominantly PVC shutters
- Connected to mains gas
- Insulated roof
- Insulation in some rooms
With its generous proportions, numerous outbuildings and flexible layout, this property offers fantastic potential for a family home or an investment project.
A wonderful opportunity to create a home that truly suits your needs.
Contact our agency today for further information or to arrange a viewing!
Les informations sur les risques auxquels ce bien est exposé sont disponibles sur le site Géorisques georisques.gouv.fr
Honoraires
Honoraires : 12.07 % TTC à la charge de l'acquéreur inclus. (58 000€ Hors Honoraires).
Bilan énergétique
Consommation énergétique
- A
- B
- C
- D
- E 254 kWh/m2.an
- F
- G
Emission de gaz
- A
- B
- C
- D
- E 55 kgeqCO2/m².an
- F
- G
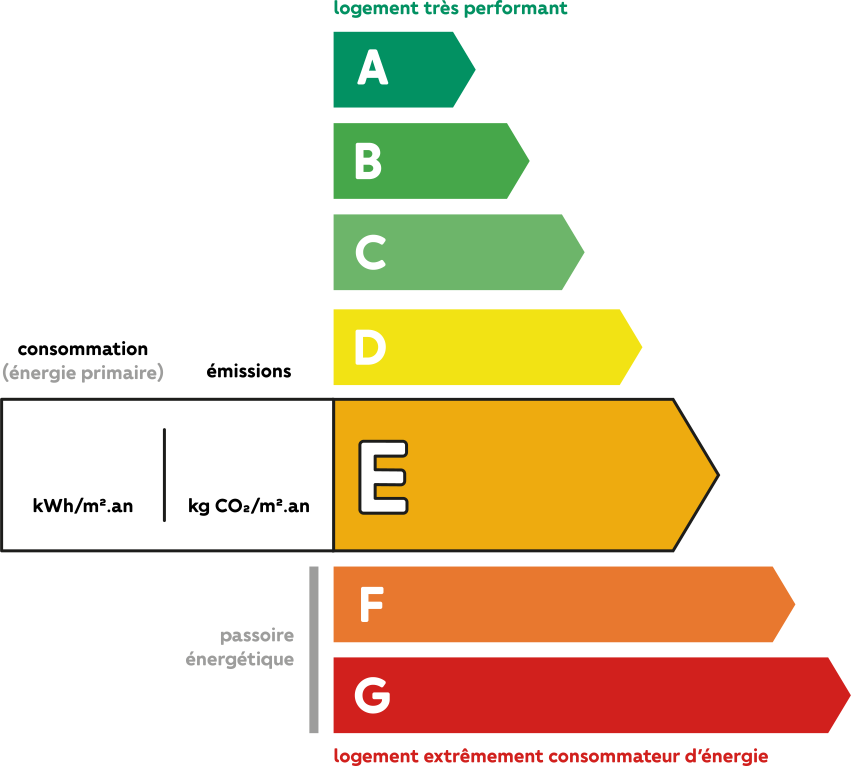 254
55
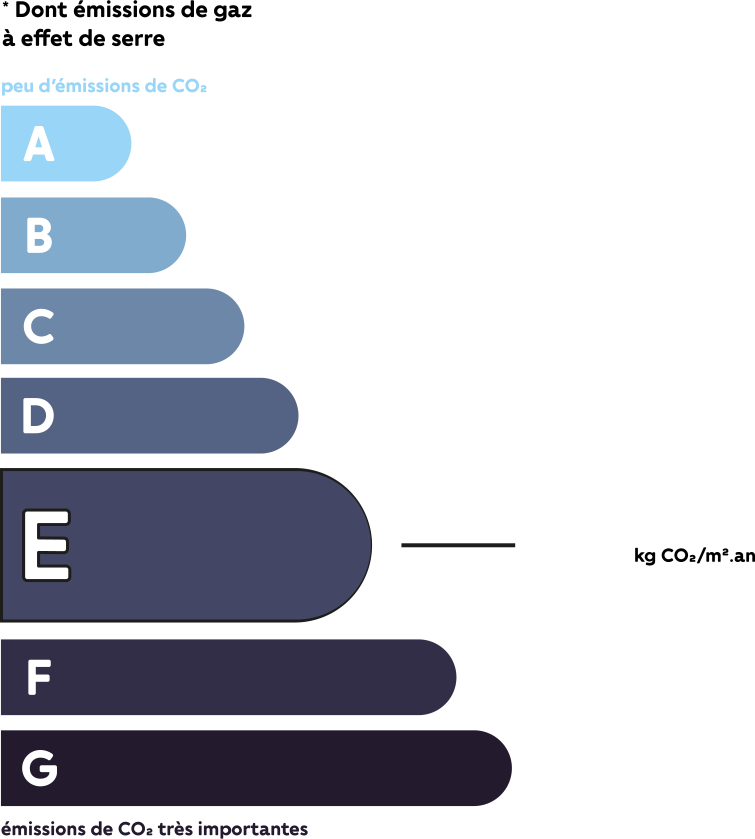 55

Localisation du bien dans un rayon de 3km

Et si je contactais l’agence
pour en savoir plus ?
Saudiv Montmorillon
- Achat
- Vente
- Location
- Gérance locative
- Investissement locatif
86500 Montmorillon


