Maison à vendre
10 pièces •
Les Issambres - Roquebrune-sur-Argens
- Parfait état
3 744 000 €
- Honoraires à la charge du vendeur.
Réf. Orpi : 12171845-322c-4978-afa6-c22f39368e3b
L'essentiel
-
10 pièces
-
Surface 330 m²
-
6 chambres
-
5 salles de bain/eau
-
Terrain 1 174 m²
Intérieur
-
Climatisation
-
Chauffage central
-
Gaz
-
Électricité
-
Double vitrage
-
Alarme
-
Vidéo surveillance
Extérieur
-
Piscine
-
Terrasse
-
Accessibilité PMR
-
Garage
-
Dépendance
-
Cave
-
Place de parking
-
Vue mer
L'avis de l'agent
LA VILLA
Construite en 2006, cette propriété comportant 8 pièces + un 2 pièces indépendant développe 330 m² habitables et plus de 200 m² d’annexes, sur une parcelle d’environ 1 200 m² en position dominante.
Elle offre une vaste pièce de vie lumineuse avec séjour, salle à manger et cuisine ouverte autour d’un spectaculaire puits de lumière, plusieurs terrasses, une piscine avec espace bar, douche et WC, ainsi qu’un appartement T2 indépendant. Deux garages, dont un pouvant accueillir jusqu'à 5 véhicules, complètent ce bien.
LE TERRAIN CONSTRUCTIBLE
D’une superficie de 2 094 m², ce terrain bénéficie d’une vue sur la Méditerranée et présente une emprise au sol théorique maximale de 20 %, sous réserve des règles d’urbanisme applicables.
DEUX POSSIBILITÉS D’ACQUISITION
La villa et le terrain peuvent être acquis séparément ou réunis dans un même projet, offrant une opportunité rare aux acquéreurs en quête d’une propriété de prestige et de potentiel foncier aux Issambres.
Pour obtenir davantage d’informations ou organiser une visite, contactez-nous par message. Nous vous rappellerons dans les meilleurs délais afin de répondre à vos questions et de convenir ensemble d’un rendez-vous.
********************
Located in the heart of a private, secure gated estate in Les Issambres, discover a rare real estate opportunity comprising two distinct properties: an exceptional villa and a 2,094 sq m building plot, both enjoying a privileged setting facing the Mediterranean.
THE VILLA
Built in 2006, this property comprises 8 rooms plus a separate 2-room apartment, offering 330 sqm of living space and over 200 sqm of additional space, set on an approximately 1,200 sqm plot in an elevated position.
It offers a vast, light-filled living space with a lounge, dining area, and open-plan kitchen arranged around a spectacular skylight, multiple terraces, a swimming pool with a bar area, shower, and toilet facilities, as well as an independent one-bedroom apartment. Two garages, one of which can accommodate up to 5 vehicles, complete the property.
THE BUILDING PLOT
Spanning 2,094 sq m, this plot enjoys views of the Mediterranean and offers a maximum theoretical footprint allowance of 20%, subject to applicable local planning regulations.
TWO ACQUISITION OPTIONS
The villa and the plot can be acquired separately or combined into a single project, offering a rare opportunity for buyers seeking a prestigious property alongside additional land potential in Les Issambres.
For further details or to arrange a viewing, please contact us by message. We will get back to you shortly to answer your questions and schedule an appointment.
Les informations sur les risques auxquels ce bien est exposé sont disponibles sur le site Géorisques georisques.gouv.fr
Honoraires
Honoraires à la charge du vendeur.
Bilan énergétique
Consommation énergétique
- A
- B 14 kWh/m2.an
- C
- D
- E
- F
- G
Emission de gaz
- A
- B
- C 72 kgeqCO2/m².an
- D
- E
- F
- G
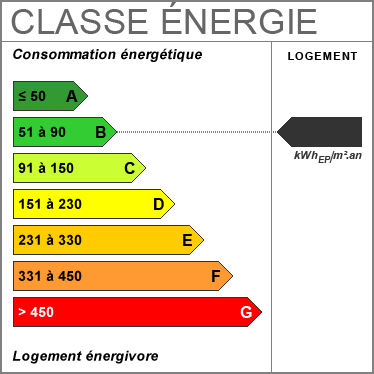 14
 72

Localisation du bien dans un rayon de 500m

Et si je contactais l’agence
pour en savoir plus ?
Var Esterel Immobilier
- Vente
- Location
- Gérance locative
- Achat
- Investissement locatif
- Vente de neuf
83700 Saint Raphael


